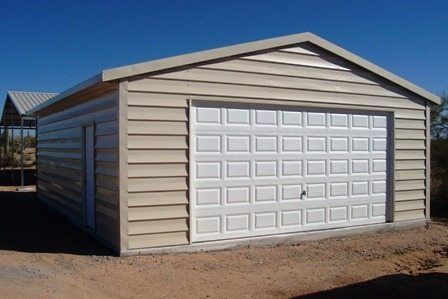



I have bought a house in Kelowna on a 0.4 acre lot and the building code will allow a two bay 1,000 sq. ft. shop. Although construction won't start until the spring I am excited as this has been a long-term dream to get out of the city to allow me to do this.
I know there a few handy guys out there and so I welcome suggestions to help me with the ‘build’. Here are some early ideas:
I know there a few handy guys out there and so I welcome suggestions to help me with the ‘build’. Here are some early ideas:
- Scissor truss design to maximize the center bay floor to ceiling height.
- Windows: Not many and high off the floor to maximize wall storage space.
- Electrical: 60 amp with 220v.? Not much left on the house panel.
- Lighting: Florescent or mercury vapor or what?
- Heating: I thought about in-floor radiant, but in I will need AC - a small gas furnace allows an AC unit to go sometime in the future.
- Air compressor – what size – I thought 10 cfm at 90 psi?
- Air lines plumbed in the walls – air outlets every 12’ ?
- #1 Center garage door 12’ high by 8’ wide (if possible)?
- #2 Garage door 8’ high by 8’ ?